• Skip to main content

Capitol Design | Award Winning Kitchen & Bathroom Design In Austin, TX

  • HOME
  • ABOUT
    • SERVICES
      • KITCHEN REMODELING
      • BATHROOM REMODELING
    • TESTIMONIALS
    • WHY USE US?
      • DESIGN AWARDS
      • MEDIA ARTICLES
      • VIRTUAL
      • PHILOSOPHY
      • TO THE TRADE
    • GETTING STARTED
    • WHERE WE GO
    • PRICING
  • PORTFOLIO
    • KITCHEN
      • TRADITIONAL KITCHENS
      • CONTEMPORARY KITCHENS
      • TRANSITIONAL KITCHENS
      • RANGE HOODS
      • KITCHEN ISLANDS
      • KITCHEN BACKSPLASHES
    • BATHROOMS
      • TRADITIONAL BATHS
      • CONTEMPORARY BATHS
    • OTHER ROOMS & MORE
      • ENTERTAINMENT & WET BARS
      • DINING & STUDY
      • INTRICATE DETAILS
      • WHOLE ADDITIONS
    • BEFORE & AFTER
    • SAMPLE PROJECTS
    • VIRTUAL GALLERY
    • CAN YOU DESIGN?
  • RESOURCES
    • OUR DESIGN BLOG
    • NEWSLETTER
    • RESOURCE LIBRARY
    • FAMOUS KITCHENS
    • VINTAGE KITCHENS
    • ALL AROUND AUSTIN
    • QUOTES
    • LIGHTEN UP
  • OUTDOOR
  • CONTACT
  • 512.464.1155

THE CAPITOL DESIGN BLOG

How to Know If Custom Cabinetry Adds Value

November 12, 2026 by Capitol Design

Last Updated: November 12, 2026

Quick Summary

Custom cabinetry adds value because it is built to the room it occupies, not to a warehouse shelf, supporting appraisal credit, buyer perception, and marketability. According to Kitchen Cabinet Kings’ 2026 report, a kitchen project returns an estimated $32,141 in resale value, recouping 112.9% of project cost. That figure covers the whole kitchen, not cabinets alone.

  • Custom cabinets and home value connect at resale through appraisal credit, buyer perception, and marketability against comparable listings.
  • Stock cabinets come in fixed widths, so installers often fill leftover inches with filler strips, leaving dead space.
  • Plywood construction generally holds up better than particle board in rooms with moisture and daily traffic.
  • Custom cabinetry stops paying back when the specification outruns the house and its comparables.
  • Appraisers rate cabinetry as part of the kitchen’s overall condition and quality, not as a separate line item.
Will custom cabinets pay back in your home?Capitol Design designs and builds custom kitchens and baths backed by over 35 years of experience.

Plan My Kitchen Value

Table of Contents

  • Why Custom Cabinetry Adds Value: What the Numbers Say
  • How Custom Cabinets and Home Value Connect at Resale
  • Custom vs. Stock Cabinets: Where the Value Gap Comes From
    • Construction and Materials That Hold Up
    • Storage Efficiency and Layout Fit
  • What Custom Cabinet Cost Really Buys You
  • RTA Cabinets and the Budget Alternative
  • The Diminishing Returns Threshold: When Custom Stops Paying Back
  • Appraiser Perspectives, Maintenance, and the Full Lifecycle
  • Planning a Custom Kitchen That Pays You Back
  • Frequently Asked Questions

Why Custom Cabinetry Adds Value: What the Numbers Say

Custom cabinetry adds value because it is built to the room it occupies, not to a warehouse shelf. According to Kitchen Cabinet Kings’ 2026 Kitchen ROI & Cabinet Trends Report, a kitchen project returns an estimated $32,141 in resale value, recouping 112.9% of project cost. That figure covers the whole kitchen, not cabinets alone, but it explains why we at Capitol Design treat the cabinet plan as the financial spine of a remodel. Below, we break down where the value actually comes from, where it stops paying back, and how to tell the difference before you sign.

Specialty storage features such as full-extension drawers and corner solutions are a common source of everyday usability in updated kitchens. That is the quiet engine behind the numbers: drawers that pull out fully, dividers that stop a stack of pans from collapsing, and corners that stop swallowing space. Buyers do not pay for “custom.” They pay for a kitchen that works the moment they open a door.

How Custom Cabinets and Home Value Connect at Resale

Custom cabinets and home value connect at resale through three channels: appraisal credit, buyer perception, and marketability against comparable listings. None of the three is automatic, and all three reward the same thing, which is a kitchen that looks and functions as if it belongs to the house.

Appraisers work from comparables. A kitchen with bespoke design and a coherent finish package supports a higher comparable tier, while a kitchen with mismatched boxes and gaps at the wall does not. Buyers, meanwhile, walk in and open things. Soft-close hardware, dovetail joints, and drawers that glide tell them the house was maintained by someone who cared. That impression is worth real money in a negotiation, and it is the reason property appeal and cabinetry durability show up in the same conversation.

Kitchenique Cabinetry’s guidance on custom sizing points out that custom dimensions address irregular rooms and recover otherwise unused storage. In older homes, that recovery is often the single biggest functional gain in the project.

Custom vs. Stock Cabinets: Where the Value Gap Comes From

The gap between custom vs. stock cabinets is not decorative. It is structural, and it shows up in four places: the box, the drawer, the fit, and the hardware. Each one is something a buyer or an appraiser can see, touch, or open in under a minute, which is why the gap translates into dollars rather than just preference.

Stock cabinets come in fixed widths, so installers often fill leftover inches with filler strips, which can leave dead space beside the refrigerator and corners that are hard to reach. Semi-custom cabinets offer a limited size menu that sits between stock and fully custom.
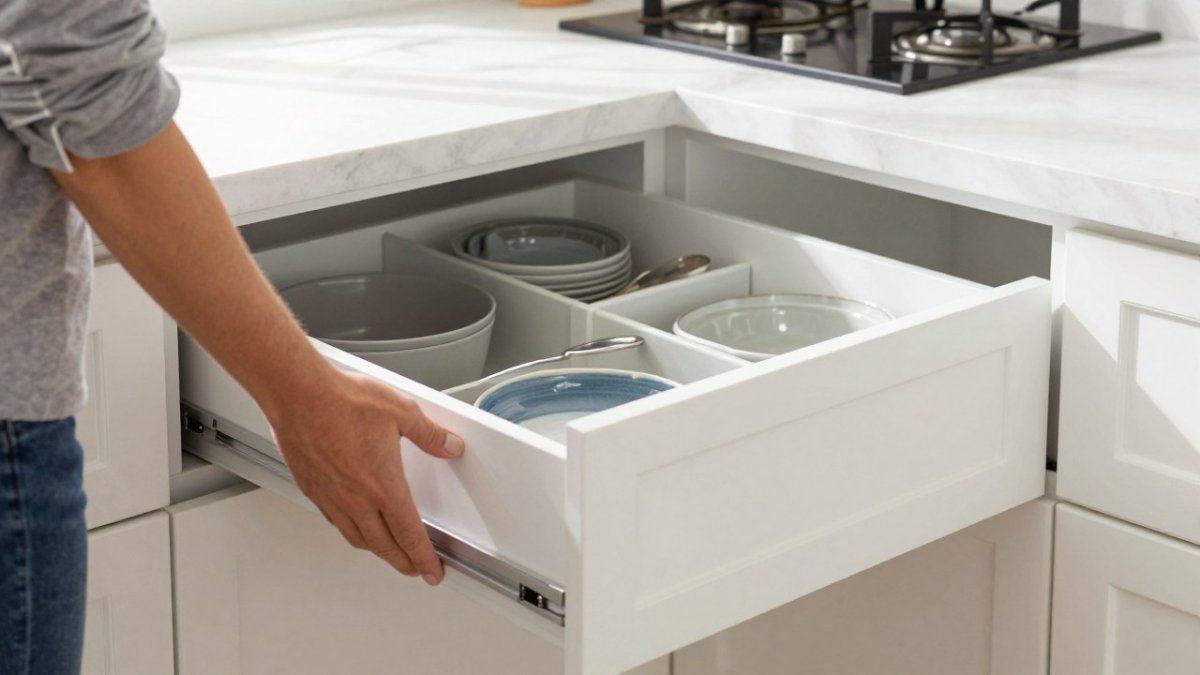
Homeowner opening a deep drawer in custom cabinetry with organized cookware in a bright modern kitchen

Construction and Materials That Hold Up

Plywood construction generally holds up better than particle board in rooms with moisture and daily traffic, since particle board can swell when water reaches its core. Plywood holds its dimensions well and handles repeated fastening and heavy loads. Many cabinet makers publish their material specifications, and asking about them is worth doing before you compare bids.

Joinery matters just as much. Joinery matters for durability: dovetail drawer boxes are mechanically locked together, while stapled or doweled boxes rely more on glue and friction. A homeowner can often check the drawer joinery by pulling the drawer out and looking at the corner. If you are weighing materials for a custom kitchen, our guide to choosing materials for your custom kitchen walks through the trade-offs.

When comparing bids, ask for the drawer-box material and joinery method in writing, since a plywood-face description alone does not always show what is inside.

Storage Efficiency and Layout Fit

Storage efficiency is one of the main benefits of custom cabinetry in daily use. A well-planned kitchen assigns a zone to each task, such as prep, cooking, cleaning, and storage, and custom dimensions let the cabinet plan follow that logic. Common solutions include pull-outs beside the range, tall cabinets with adjustable shelving, and corner units that reduce dead space. A drawer bank sized to the plates and bowls you actually own beats a cabinet with one fixed shelf and a pile of unused air above it.

Space use is not a luxury feature. It is the difference between a kitchen that photographs well and a kitchen that cooks well, and it is the part of the value equation a buyer feels immediately on a showing. When a stock layout forces filler strips and dead corners, the buyer sees wasted square footage in the most-used room in the house; when a custom layout recovers that space, the buyer sees a kitchen that fits the home.

What Custom Cabinet Cost Really Buys You

Custom cabinet cost buys three things stock cannot: exact fit, material control, and a service relationship that survives the install. Custom cabinet pricing reflects shop labor as well as materials, which is one reason quotes can vary between firms. Because material choices and workmanship shape how well cabinetry serves a space over time, Wish Interiors connects those decisions to the standards that guide a lasting installation.

Because pricing depends on dimensions, door style, finish, and hardware selection, any honest number requires a plan. Current pricing is available on the Capitol Design website, and comparing quotes on specification rather than on the bottom line alone is a useful approach. A low bid with particle board boxes and stapled drawers is not the same product as a bid with plywood and dovetails, even when the totals look close.

For a full picture of where the money goes across an entire project, our luxury kitchen renovation cost breakdown guide benchmarks cabinetry against countertops, appliances, and labor.

RTA Cabinets and the Budget Alternative

RTA cabinets arrive flat-packed and assemble on site, and they generally cost less than custom options. For a secondary property or a kitchen you plan to replace in a decade, that math can work.

The trade-offs are real. Assembly quality depends on the installer, sizes come from a fixed catalog, and the finish options rarely reach the depth of a shop-applied custom finish. RTA cabinets also tend to stop at the standard depth and height increments, which brings back the filler strips and the dead corners. Choose RTA when budget is the governing constraint. Choose custom when the room is irregular, the house is high-value, or you intend to stay.

Option Fit to Room Material Control Best For
Stock Fixed sizes, filler strips Limited Tight budgets, standard layouts
Semi-custom Size menu, some flexibility Moderate Straightforward remodels
RTA Catalog sizes, on-site assembly Limited Rentals, flips, short timelines
Custom Built to dimensions Full Irregular rooms, luxury homes

The Diminishing Returns Threshold: When Custom Stops Paying Back

Custom cabinetry stops paying back when the specification outruns the house. A very high-cost kitchen in a neighborhood of more modestly priced homes may not return its full cost at resale, regardless of construction quality. Hand & J Cabinets’ analysis of custom cabinet value makes a related point about the luxury market: quality cabinetry is table stakes there, and its absence may devalue a home more than its presence adds value. In that tier, you are not buying an upgrade.

The threshold is set by your comparables, not your taste. Look at what the three closest recently sold homes have in their kitchens. Match the top of that range, and stop. Some homeowners do regret overspending on cabinetry, so it is worth weighing the other side of the argument before you commit. Homeowners who regret the spend usually overshot their neighborhood, not their cabinet quality. If you are worried about overspending, our breakdown of kitchen remodel mistakes that cost homeowners thousands covers the expensive ones.

Appraiser Perspectives, Maintenance, and the Full Lifecycle

Most articles stop at “it adds value.” The more useful question is how a professional appraiser actually gets there, because the appraisal is where cabinetry quality either shows up in the number or does not.

Appraisers do not itemize your cabinetry line by line. They work from the sales comparison approach: they find three to six recently sold homes of similar size, age, and location, then adjust the subject property up or down for differences.

Maintenance and lifecycle costs belong in the same calculation, and this is where the financial case gets practical. Shop-finished cabinetry can be more consistent than site-finished work because the coating cures in a controlled environment, and soft-close hardware reduces the wear that comes from slamming doors.

Sustainability fits here too. Durable cabinetry supports sustainability, since a cabinet that lasts is one that does not need replacing. Ask suppliers about low-emission finishes and responsibly sourced wood, and treat longevity as the primary environmental metric. Ask suppliers about the specific finish systems and wood sources they use.

Planning a Custom Kitchen That Pays You Back

Start with the room, not the catalog. Measure the irregular walls, note where the light falls, and decide which tasks the kitchen must serve before anyone draws a door style. Then set your budget against your comparables, not against a magazine spread. The homeowners who come out ahead are the ones who spent on fit and function first and finish second.

At Capitol Design, we have over 35 years of experience designing custom kitchens and baths. If you want the deeper resale playbook, read our guide to maximizing kitchen resale value, and when you are ready to talk through your space, contact us about your custom kitchen project.


The difference between a kitchen that returns its cost and one that does not usually comes down to planning discipline. We match the specification to the house, the neighborhood, and the way you actually cook, then build it with plywood boxes, dovetail drawers, and soft-close hardware that hold up for decades.

Frequently Asked Questions

Are custom cabinets worth the money?

It depends on the home and the buyer. Kitchen projects can add to resale value, though the gain depends on the whole kitchen rather than cabinetry alone. Custom cabinetry pays back best when craftsmanship, storage efficiency, and finish quality match what buyers in your price bracket already expect. In a luxury market, quality cabinetry is often a baseline expectation rather than an upgrade.

Do custom cabinets improve resale value?

They can, but the gain is rarely cabinetry alone. Custom cabinets and home value connect through property appeal: a fitted kitchen with dovetail joints, plywood construction, and soft-close hardware reads as well-maintained to buyers. Appraisers weigh the kitchen against comparable homes, so the return depends on your local market. If neighboring homes already have upgraded kitchens, custom cabinetry keeps you competitive rather than pushing you ahead.

What is the difference between custom and stock cabinets?

Stock cabinets come in fixed sizes and standard finishes, so installers fill gaps with filler strips. Custom cabinets are built to your room’s exact dimensions, which recovers storage in irregular or oddly shaped spaces and allows bespoke design details. The custom vs. stock cabinets decision usually comes down to fit and longevity: custom units are often built with heavier construction and higher-grade hardware, while stock and RTA options generally cost less upfront.

How much do custom kitchen cabinets cost?

Custom cabinet cost varies widely with size, materials, hardware, and finish, so there is no single figure. Expect custom to run higher than stock or RTA cabinets, which trade exact fit and material quality for a lower price. The better question is what the money buys: dovetail joints, plywood construction, specialty storage, and a finish that lasts. Get a project-specific quote rather than relying on averages.


GoogleAdd capitoldesign.us as a preferred source on Google →

Filed Under: Blog Tagged With: custom cabinet cost, custom cabinetry, custom cabinets and home value, custom vs. stock cabinets, rta cabinets, why custom cabinetry adds value

Kitchen Remodel Project Management Tips That Work

November 10, 2026 by Capitol Design

Last Updated: November 10, 2026

Quick Summary

A kitchen remodel runs smoothly when you write a project plan first that sets goals, budget, schedule, and decision deadlines before demolition day. Build a budget with a 15% to 20% contingency fund, then track every selection and order date on a checklist reviewed weekly.

  • Rank goals as must-have, nice-to-have, or cut to settle budget and layout trade-offs.
  • Set aside 15% to 20% of the total budget for surprises, per Go Minis’ 2025 guidance.
  • Countertops cannot be templated until cabinets are installed and level.
  • Log each order’s vendor, order date, delivery date, and condition in a separate lead-time tracker.
  • No change should start without a signed change order stating scope, cost, and added days.
Ready to plan your kitchen remodel?Capitol Design handles design, trades, and timeline end to end so your remodel stays on budget.

Book a Free Consultation

Table of Contents

  • Start With a Kitchen Remodel Project Plan Before Anything Else
    • Set Remodeling Goals and Rank Your Priorities
    • Assess the Existing Space and Layout
  • Build a Budget With a Real Contingency Fund
  • Map the Kitchen Renovation Timeline and Its Dependencies
  • Use a Kitchen Renovation Checklist Template to Track Decisions
  • Assign Responsibilities Across Your General Contractor and Subcontractors
  • Control Change Orders, Lead Times, and Site Communication
  • Avoid the Most Common Kitchen Remodeling Mistakes
  • Book a No-Cost Consultation With Capitol Design
  • Frequently Asked Questions

Start With a Kitchen Remodel Project Plan Before Anything Else

A kitchen remodel project plan is a written document that sets your goals, budget, schedule, and decision deadlines before demolition day. According to the Home Improvement Research Institute’s remodeling trends research, about 76% of homeowners reported no regrets about their kitchen remodel. The difference between that group and the rest usually comes down to planning. The projects that run smoothly are almost always the ones with a real plan in place before the first hammer swings. Below, we will show you exactly how to build one, step by step.

Set Remodeling Goals and Rank Your Priorities

Start with a wish list, then cut it down. Write every goal you have: more storage, better workflow, room for two cooks, a window over the sink. Now rank them as must-have, nice-to-have, or cut. This ranking becomes your tiebreaker later, when budget or layout forces a trade-off. Without it, every decision becomes an argument.

Assess the Existing Space and Layout

Measure everything before you dream. Note the location of plumbing, gas lines, and electrical panels, because moving them drives cost. According to Houzz’s 2026 kitchen trends report, 52% of renovating homeowners change their kitchen layout, making it the most common major upgrade. A layout change is worth it when the current work triangle, the path between sink, stove, and fridge, forces extra steps. If it does not, keep the layout and spend the savings elsewhere.

Build a Budget With a Real Contingency Fund

Set your budget before you shop, not after. A kitchen remodel can run from $25,000 to well over $75,000, according to Gilmer Kitchens’ 2026 cost guidance, so the range is wide and the details decide the number.

Then add a contingency fund. Go Minis’ 2025 budgeting guidance recommends setting aside 15% to 20% of the total budget for surprises. A wall that hides old wiring, a floor that is not level, a cabinet that arrives damaged: these are normal, not rare. A real contingency turns a crisis into a line item.

For a detailed cost breakdown to size your budget accurately, read The Luxury Kitchen Renovation Cost Breakdown Guide. And before you sign anything, check Are Hidden Costs Sneaking Into Your Kitchen Contract? so nothing surprises you later.

Map the Kitchen Renovation Timeline and Its Dependencies

A kitchen renovation timeline is the order of work, and its dependencies matter more than its dates. Nothing starts until the step before it finishes, and nothing can be installed until it has been decided, ordered, and delivered. Most schedule failures are not construction failures. They are decision and procurement failures that surface months later on the calendar.

Here is the sequence we use on our projects, with the decision deadlines that feed each phase:

  1. Design and selections (4-8 weeks): finalize layout, cabinets, appliances, and finishes. Decision deadline: all selections signed off before permits are filed.
  2. Permits and ordering (2-6 weeks): file permits, place cabinet and appliance orders. Decision deadline: cabinet and appliance orders placed the same week permits are submitted, because lead times run in parallel with permitting.
  3. Demolition (2-4 days): tear-out and haul-away. Decision deadline: dumpster, floor protection, and temporary kitchen setup arranged one week prior.
  4. Rough-in (1-2 weeks): plumbing, electrical, and HVAC work behind the walls. Decision deadline: fixture rough-in locations confirmed before walls open.
  5. Inspections (scheduled): rough-in must pass before walls close. Decision deadline: inspection requested the day rough-in is complete.
  6. Drywall, paint, and flooring (1-2 weeks): decision deadline: paint colors and flooring approved before drywall is hung.
  7. Cabinet installation (3-5 days): then countertop templating. Decision deadline: cabinets on site and inspected for damage before the installer arrives.
  8. Countertop fabrication (1-2 weeks): stone is cut after cabinets are set and level. Decision deadline: slab selected and templating scheduled the day cabinets are set.
  9. Appliance and fixture install (2-4 days): decision deadline: appliances on site and uncrated before countertops are installed.
  10. Punch list and final walkthrough (1-2 days): decision deadline: punch list written and signed before final payment.

Two dependencies trip up most homeowners. Countertops cannot be templated until cabinets are installed and level, and appliances cannot be installed until countertops and final electrical are done. Miss either, and the whole schedule slides.

A third dependency is less obvious: long-lead items. Cabinets, windows, and specialty appliances can take weeks or months, and their order dates are set by the install date, not by the demolition date. Work backward from your target completion date to set every order-by date, then treat those dates as fixed commitments.

Watch out: a schedule built only from construction durations will look fine on paper and fail in practice, because it ignores the decision and delivery dates that actually control the critical path.

Use a Kitchen Renovation Checklist Template to Track Decisions

A kitchen renovation checklist template is a single document that lists every decision, who makes it, and the date it is due. Most delays are not construction problems. They are decision problems: a faucet chosen three weeks late holds up the plumber. Because paint choices and scheduling can also affect when the kitchen is ready, add them to the checklist alongside the trade coordination involved with Paintmedicsmn.

Your template needs five columns:

  • Decision (cabinet door style, sink, backsplash tile)
  • Owner (you, the designer, the contractor)
  • Due date (work backward from the install date)
  • Status (open, chosen, ordered, delivered)
  • Notes (model number, finish, lead time)

Review it every week in a 15-minute call. That single habit prevents most of the delays we see.

Assign Responsibilities Across Your General Contractor and Subcontractors

Write down who does what, in a table, before work starts. A general contractor runs the schedule, permits, inspections, and trade coordination. Subcontractors handle their own scope: plumbing, electrical, tile, cabinets, countertops. You handle selections, payments, and access to the home. Overlap is where finger-pointing starts, so eliminate it on paper first.

Task Responsible Party Your Role
Permits and inspections General contractor Approve, pay fees
Selections and finishes You, with designer Decide by due date
Cabinet and appliance orders Contractor or designer Approve, pay deposits
Site access and security You Provide keys, codes
Daily cleanup and safety General contractor Review at walkthrough

For guidance on vetting the people you assign work to, read How to Hire Professional Kitchen Remodeling Contractors.

Control Change Orders, Lead Times, and Site Communication

Every change after work starts becomes a change order: a written amendment to scope, price, and schedule. The control is not the form itself. It is the rule that no change happens without a signed change order that states three things: what is changing, what it costs, and how many days it adds to the schedule. A verbal “we’ll sort it out” is how budgets die.

Run change orders through four steps:

  1. Request in writing. The homeowner or contractor describes the change in one paragraph, with a sketch or photo if relevant.
  2. Price and schedule impact. The contractor returns a written cost and a day count. If either is missing, the change order is incomplete.
  3. Approve or decline. The homeowner signs or declines in writing. No work begins on an unsigned change.
  4. Log and reconcile. Add the approved change to a running change log and adjust the contingency balance.

Reserve contingency funds specifically for change orders, then track every approved change against that reserve so you can see the balance shrinking before it is gone.

Lead times need their own tracker, separate from the schedule. For every order, log the item, the vendor, the order date, the confirmed delivery date, the storage location, and the condition on arrival. Confirm each delivery date two weeks out, and inspect every delivery for damage or missing pieces before signing the receipt. One late or damaged cabinet can stall countertop templating, appliance install, and your move-in date at once.

Site communication fails when it is scattered. Set one channel for decisions, one weekly update with a written agenda, and one decision-maker on your side. A simple weekly agenda works: what was completed, what is scheduled next week, what decisions are due from the homeowner, and what risks are open. Keep a shared decision log so every choice has a date, an owner, and a written record.

Watch out: approving a change verbally and planning to paper it later is the single most common way a remodel budget slips, because the cost and schedule impact are never formally reconciled against the contingency.

Avoid the Most Common Kitchen Remodeling Mistakes

The costliest kitchen remodeling mistakes happen before construction, not during it. Here are the ones we see most:

  • Skipping the contingency fund and paying for surprises with credit
  • Choosing finishes before the layout is final
  • Ordering cabinets before appliances are selected
  • Changing the layout mid-build without a change order
  • Making decisions solo when two homeowners disagree
  • Ignoring the work triangle in favor of looks alone

For a deeper list of costly errors to avoid before you finalize your plan, read 9 Kitchen Remodel Mistakes That Cost Homeowners Thousands.

General contractor and subcontractors reviewing blueprints during a kitchen remodel project.

The three are American.

Book a No-Cost Consultation With Capitol Design

A remodel runs on decisions, and the right partner makes them easier. Capitol Design brings over 35 years of custom kitchen and bath experience, award-winning design work, and a full-service process built for busy homeowners who cannot be on-site every day. We handle design, trade coordination, and the schedule end to end, so you approve choices instead of managing crews. Explore Kitchen Design Remodeling and Renovations to see how we work, then book a no-cost, no-obligation consultation and start your project with a real plan.


Your kitchen is a major investment, and it deserves a process that protects it. Capitol Design combines award-winning design, more than three decades of experience, and full-service project management from first sketch to final walkthrough. Get started with Capitol Design and remodel with confidence.

Frequently Asked Questions

How do you manage a kitchen remodel project?

Manage a kitchen remodel by locking a written scope of work, budget, and schedule before demolition starts. Assign one decision-maker per household, hold a short weekly call with your general contractor, and track every change order in writing. Build a 15% to 20% contingency fund, as Go Minis recommends, and confirm lead times for cabinetry, countertops, and appliances before you schedule installation. A kitchen remodel project plan that names decision deadlines prevents the stall points that stretch timelines.

What is the correct order for remodeling a kitchen?

The usual sequence runs design and permits, then demolition, rough plumbing and electrical, inspections, drywall, cabinetry, countertop templating and installation, appliances, backsplash, and finishes. Countertop templating happens only after cabinets are set, so cabinet delays push everything behind them. Changing the kitchen layout adds plumbing and electrical work to that sequence and can lengthen the kitchen renovation timeline.

How do you keep a kitchen renovation on budget?

Set your budget before design, price the full scope rather than a wish list, and hold a reserve for surprises. Require written change orders with cost and schedule impact before any extra work begins. Choose finishes and cabinetry early so substitutions do not drive up cost mid-build. Kitchen remodel costs vary widely, so a defined scope and a real contingency are what keep your project inside its number. For current pricing, visit the Capitol Design pricing page or request a quote.

What are the most common kitchen remodeling mistakes?

The recurring kitchen remodeling mistakes are starting demolition before selections are final, skipping a contingency fund, and letting verbal approvals replace written change orders. Others include ordering appliances late, ignoring lead times, and making layout changes after cabinets are ordered. The projects that go smoothly usually share the same habits: a written plan, early decisions, and one point of contact.

GoogleAdd capitoldesign.us as a preferred source on Google →

Filed Under: Blog Tagged With: kitchen remodel, kitchen remodel project management tips, kitchen remodel project plan, kitchen remodeling mistakes, kitchen renovation checklist template, kitchen renovation timeline

Hiring Reliable High End Contractors for Luxury Remodels

November 7, 2026 by Capitol Design

Last Updated: November 7, 2026

Quick Summary

Hiring reliable high end contractors means vetting process over portfolio photos: verify the license, insurance, and workers’ compensation in writing, then screen references from projects within 20% of your scope and budget completed in the last 24 months. A reliable high end contractor manages design, permits, trades, and quality control under one contract.

  • Pull the license number and check it against your state licensing board database.
  • Request insurance certificates from the contractor’s agent, not the contractor.
  • Ask for three references from projects within roughly 20% of your scope and budget.
  • Walk a finished project in person and inspect cabinet reveals, tile transitions, and paint lines.
  • Compare bids line by line against a scope matrix before comparing totals.
Ready to vet your next remodeling contractor?Capitol Design offers no-cost consultations for custom kitchen and bath remodels.

Book Your Free Consultation

Table of Contents

  • What Separates Reliable High End Contractors From the Rest
    • Why the Current Labor Market Makes Vetting Non-Negotiable
  • A Step-by-Step Vetting Process for High End Contractors
    • License, Insurance, and Credential Verification
  • Contractor References and Past Projects: How to Check Them Properly
  • Questions to Ask a Remodeling Contractor Before You Sign
  • How to Compare Contractor Bids Without Getting Fooled
  • Red Flags When Hiring a Contractor for a Luxury Renovation
  • Contracts, Payment Schedules, and Change Orders That Protect You
  • Book a No-Cost Consultation Before Your Remodel Begins
  • Frequently Asked Questions

What Separates Reliable High End Contractors From the Rest

Hiring reliable high end contractors starts with one distinction: the best firms are judged by process, not portfolio photos. According to the 2026 Construction Hiring and Business Outlook, 63% of respondents said a project had been postponed or scaled back, which means the contractors still standing are the ones homeowners should scrutinize hardest.

A reliable high end contractor is a licensed, insured remodeling firm that manages design, permits, trades, and quality control under one contract. The difference shows up in documentation, communication cadence, and how change orders get priced.

At Capitol Design, we have spent more than 35 years in custom kitchen and bath work. Firms that take a disciplined approach to pre-construction planning tend to deliver more predictable results than those that rush to sign a contract.

Why the Current Labor Market Makes Vetting Non-Negotiable

Crew availability is tight. The industry was estimated to need 349,000 net new workers in 2026 and 456,000 in 2027 to meet demand, according to Raging Bull Contracting’s hiring analysis. Construction employment reached 8.34 million in July 2026, up 1.0% year over year, per The Birm Group’s industry outlook.

That scarcity cuts both ways. Good firms are booked further out, and weak firms stretch crews across too many jobs. Vetting is how you tell them apart before demolition day.

A Step-by-Step Vetting Process for High End Contractors

Vetting a remodeling contractor is a five-stage sequence, and skipping any stage shifts risk onto you. The stages below are ordered so that each one either confirms or eliminates a candidate before you spend money on the next.

Stage 1: Verify credentials before you talk scope. Pull the license number from the contractor’s own paperwork and check it against your state’s licensing board database, most states publish an active/inactive status, expiration date, and any disciplinary actions. Then request a certificate of insurance directly from the contractor’s agent, not from the contractor, and confirm three things: general liability limits, workers’ compensation coverage, and that the certificate names you as additionally insured for the project address. A firm that cannot produce a current certificate within a business day is telling you something.

Stage 2: Screen references by project type, not by count. Ask for three references from projects within roughly 20% of your scope and budget, completed in the last 24 months. A luxury kitchen reference from five years ago does not test whether the firm can still coordinate a custom millwork package today. Call each reference and ask what changed after signing, how change orders were priced, and whether the same project manager who sold the job ran it.

Stage 3: Walk a finished project in person. Ask to visit one completed job, ideally with the homeowner present. Look at cabinet reveals, tile transitions, and paint lines under raking light. Ask which subcontractors did the electrical and plumbing, and whether those same trades are available for your timeline.

Stage 4: Read the contract before you read the bid. Request a sample contract, payment schedule, and blank change order form. Confirm that scope, materials, allowances, milestone payments, warranty terms, and the change order process are all defined in writing. A firm that will not share a sample contract before you commit has not standardized its process.

Stage 5: Interview the principal and the project manager who will actually run the job. The person who sells the project is often not the person who runs it. Ask who is on site daily, who answers your calls, and what the escalation path is when a trade falls behind. Write the answers into the contract.

Homeowner reviewing blueprints with one of the high end contractors in a bright, modern kitchen during the morning.

For a deeper walkthrough of the hiring sequence, see our guide on how to hire professional kitchen remodeling contractors.

License, Insurance, and Credential Verification

Verification means checking three things in writing: an active state license, general liability coverage, and workers’ compensation. Ask for certificates naming you as additionally insured, then call the insurer to confirm the policy is current and the limits match what the contractor quoted.

A municipal guide to hiring a contractor advises caution with estimates that are too high or too low and recommends confirming insurance and bonding before signing. Budgets for luxury work attract both lowball bids and inflated ones, so treat any bid that arrives without a site visit as unverified regardless of the number.

Watch out: a license number that verifies as active does not confirm the firm carries workers’ compensation for its crews, those are separate checks, and a firm that subcontracts heavily may push coverage onto trades that carry none.

Contractor References and Past Projects: How to Check Them Properly

Checking references properly means asking behavioral questions, not permission questions. Ask former clients what changed after signing, how quickly callbacks happened, and whether the final invoice matched the contract.

Then verify the work itself. Walk a finished kitchen and look at cabinet reveals, tile transitions, and paint lines at raking light. Ask which subcontractors did the electrical and plumbing, and whether the same crew is available for your project. The same close attention to crew consistency and finished details matters outdoors, where vetting outdoor contractors can reveal whether their standards carry across the whole property.

Our design portfolio shows how past projects translate into current scope conversations.

Questions to Ask a Remodeling Contractor Before You Sign

Ask these questions before signing, and write the answers into the contract:

  • Who is on site daily, and who answers my calls?
  • What is the payment schedule tied to, milestones or calendar dates?
  • How are change orders priced and approved?
  • What warranty covers workmanship, and for how long?
  • Which permits are pulled, and by whom?

The answer that matters most is the fourth. A firm that cannot state its workmanship warranty in specific terms has not thought about what happens after punch list.

How to Compare Contractor Bids Without Getting Fooled

Comparing contractor bids means normalizing them line by line before comparing totals. A bid is only comparable when scope, materials, allowances, and exclusions match, and on luxury work, they rarely do on the first pass.

Start by building a scope matrix. List every room and every line item you expect to see, demolition, framing, electrical rough-in, plumbing rough-in, drywall, cabinetry, countertops, tile, fixtures, paint, trim, and cleanup, and check each bid against that list. Any line a bid omits is not free; it becomes a change order later.

Bid Element What to Check Why It Matters
Scope detail Room-by-room line items against your matrix Reveals missing work
Allowances Stated dollar amounts per material Low allowances inflate later
Exclusions Listed in writing Flags hidden costs
Payment schedule Tied to completed milestones Protects your cash
Timeline Start and completion dates Exposes crew overload
Change order rate Hourly or fixed pricing stated Predicts dispute cost

Allowances are where luxury bids diverge most. Ask each bidder to state allowances per material, tile, plumbing fixtures, lighting, hardware, and compare those numbers side by side before you compare totals.

Exclusions deserve the same scrutiny. Common exclusions on high-end work include permit fees, design fees, structural engineering, hazardous material abatement, and temporary protection of existing finishes. Ask each bidder to list exclusions in writing and price the ones you know you will need. Our article on hidden costs in kitchen contracts breaks down where those gaps hide.

Finally, judge value rather than headline price. A bid that includes a dedicated project manager, a written schedule with trade sequencing, and a stated workmanship warranty is not comparable to a bid that includes none of those, even if the totals are close. Ask each bidder what happens when a trade falls behind and how delays are communicated. The answer tells you more about the final cost than the bottom line does.

Watch out: an unusually low bid on a luxury scope may be low on allowances, exclusions, or labor hours, and those gaps can resurface as change orders after demolition.

Red Flags When Hiring a Contractor for a Luxury Renovation

Red flags when hiring a contractor cluster around pressure and paperwork. Large cash deposits, no written contract, no physical address, and reluctance to name subcontractors all point the same direction.

Other signals: a bid delivered in hours with no site visit, a license number that does not verify, and a request to pull permits in your name as the homeowner. Any one of these justifies pausing.

Contracts, Payment Schedules, and Change Orders That Protect You

A written contract should define scope, materials, timeline, payment milestones, warranty terms, and the change order process. Payment schedules tied to completed milestones protect you; schedules tied to calendar dates protect the contractor.

Change orders deserve their own clause. Ask how pricing is calculated, who approves, and how delays affect the schedule. Get it in writing before work begins.

Book a No-Cost Consultation Before Your Remodel Begins

The final step is a conversation, not a signature. A no-cost, no-obligation consultation lets you test communication style, ask about credentials, and see whether the firm’s process matches what you read here.

Capitol Design brings over 35 years of experience, award-winning design work, and national service reach from Connecticut to Florida, led by principal Joe Currie. You can review client testimonials before you commit, and explore our high end kitchen renovations to see the standard we hold. Contact Us For A No-Cost, No-Obligation Consultation to begin planning your remodel with a vetted approach.


Most homeowners hire on instinct and pay for it later. The alternative is a short, structured vetting process that takes a week and saves months.

Frequently Asked Questions

How do you verify a contractor’s license and insurance?

Ask for the license number and confirm it directly with your state or local licensing board rather than trusting a photocopy. Request a certificate of insurance naming you as additionally insured, then call the insurer to confirm the policy is active and the coverage limits match the project scope. A municipal contractor-hiring guide advises caution with estimates that are too high or too low and recommends checking insurance and bonding before signing. Reliable high end contractors expect these questions and answer them without hesitation.

What are the biggest red flags when hiring a contractor?

Watch for large upfront deposits, no written contract, pressure to skip permits, and vague timelines. A quote that lands far below every other bid deserves scrutiny, since the City of Webster Groves contractor guide warns against estimates that are too high or too low and recommends verifying insurance and bonding. Also treat evasiveness about subcontractors, past projects, or change order pricing as a warning sign. Any contractor who resists a reference call is telling you something.

How many contractor bids should you get for a remodeling project?

Three bids is the practical standard for a major renovation. Fewer than three gives you no benchmark for pricing or scope, and more than four rarely adds new information while delaying the project. Give every bidder the same drawings and scope document so the numbers are comparable, then compare line items rather than totals. Bid comparison only works when each contractor prices the same work.

What should a high-end remodeling contract include?

A solid contract names the scope, the schedule, the payment schedule tied to milestones rather than calendar dates, and a written change order process with pricing rules. It should list allowances for materials, name the subcontractors or state how they are selected, and include a warranty. Confirm who pulls the building permit and who carries liability. High end contractors typically document all of this before work starts, so ask for it in writing.

GoogleAdd capitoldesign.us as a preferred source on Google →

Filed Under: Blog Tagged With: high end contractors, hiring reliable high end contractors, how to compare contractor bids, questions to ask a remodeling contractor, red flags when hiring a contractor

How to Get a Custom Bathroom Renovation Quote Online

November 5, 2026 by Capitol Design

Last Updated: November 5, 2026

Quick Summary

To get a custom bathroom renovation quote online, measure and photograph the room, list what changes and what stays, then submit those details through an online form. Compare the returned range against your budget, then schedule an in-home visit to convert the estimate into a fixed bid.

  • The average bathroom remodel runs $15,586, with most projects landing between $6,456 and $24,715.
  • A cost calculator gives you a ballpark for budgeting, not a committed bid.
  • Moving a drain or supply line is one of the largest cost drivers in any bathroom.
  • Online estimates are reliable for visible items like tile area and fixture count, not hidden plumbing or subfloor issues.
  • A quote with no stated exclusions is incomplete, so ask for assumptions in writing.

Table of Contents

  • Why an Online Bathroom Renovation Quote Beats a Blind Phone Call
  • What a Bathroom Remodel Cost Calculator Can and Cannot Tell You
  • The Bathroom Remodel Estimate Checklist: What to Gather Before You Submit
    • Measurements and Photos That Change the Number
    • Project Details That Separate a Ballpark From a Real Quote
  • A Bathroom Remodel Cost Breakdown: Where the Money Actually Goes
    • Labor, Permits, and the Line Items Homeowners Forget
  • Bathroom Remodel Quote Comparison: Online Estimate vs. In-Home Bid
    • How to Normalize Two Bids Before You Compare Them
    • What an Online Estimate Can and Cannot Confirm
  • How to Read Assumptions, Exclusions, and Validity Periods
  • Protecting Your Privacy When You Submit Home Details Online
  • Request Your No-Cost Custom Bathroom Consultation
  • Frequently Asked Questions

Why an Online Bathroom Renovation Quote Beats a Blind Phone Call

According to This Old House’s bathroom remodel cost data, the average bathroom remodel runs $15,586, with most projects landing between $6,456 and $24,715. That spread is the whole problem.

An online bathroom renovation quote closes that gap before anyone picks up the phone. You enter real details, you see a real range, and you arrive at the conversation already knowing what drives cost.

Below, we walk through exactly how to request a custom quote online, what to gather first, and how to read the fine print once it lands.

What a Bathroom Remodel Cost Calculator Can and Cannot Tell You

A bathroom remodel cost calculator gives you a ballpark, not a bid. Tools like Remodelum’s ZIP-code-based estimator promise a category-by-category estimate in under a minute, and Costflow AI’s itemized calculator breaks out tile, fixtures, plumbing, and labor with regional pricing.

What a calculator cannot see is your bathroom’s actual condition. It does not know that the subfloor is soft, that the cast iron drain is cracked, or that the wall behind the tile hides old galvanized pipe.

Use the calculator to set a ceiling and a floor. Treat anything a contractor later quotes inside that range as normal, and anything outside it as a conversation.

The Bathroom Remodel Estimate Checklist: What to Gather Before You Submit

A bathroom remodel estimate checklist turns a vague request into a quote a designer can actually price. The more precise your inputs, the tighter the range you get back. Gather these before you open any online form.

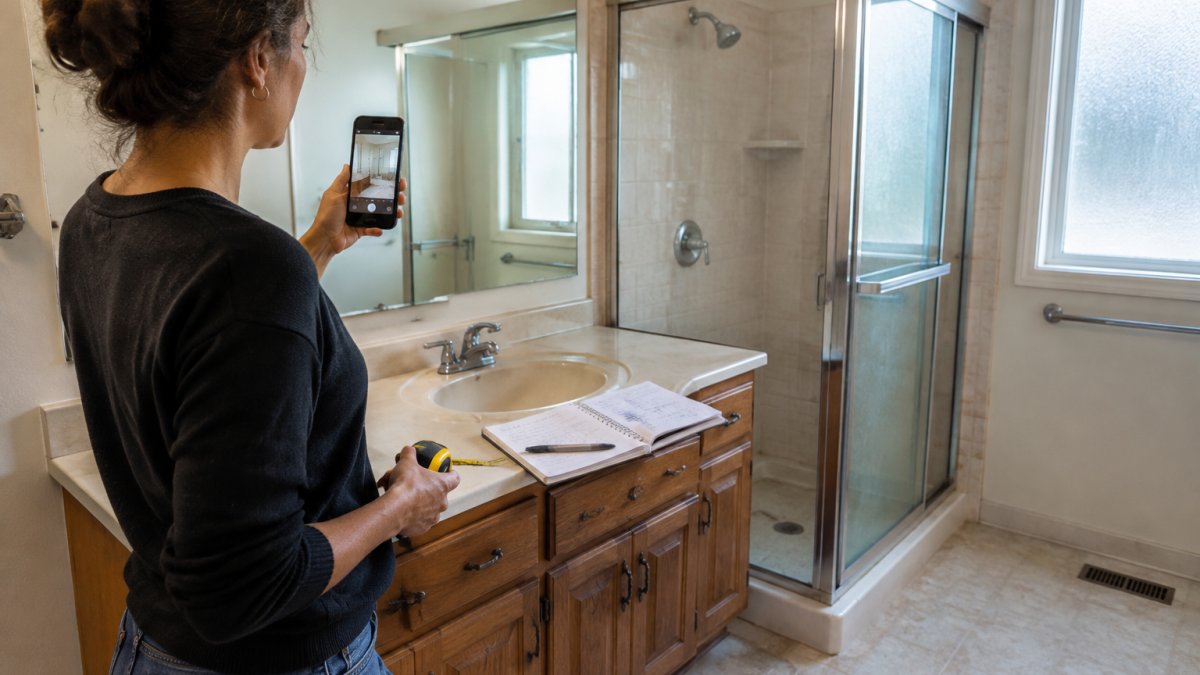
Homeowner measuring an outdated bathroom to prepare for a bathroom renovation quote

Measurements and Photos That Change the Number

Measure the room wall to wall at the widest point, then note the ceiling height and the position of every drain, supply line, and outlet. Photograph all four walls, the floor, and the inside of the vanity cabinet. A single photo of a dated shower surround tells a designer more than a paragraph of description.

Use this checklist as your intake sheet. A request missing any of these items may come back as a wider range or trigger a follow-up call:

  • Room dimensions: length and width at the widest point, plus ceiling height. Note any bump-outs, soffits, or sloped ceilings that shrink usable space.
  • Fixture locations: mark the toilet, sink, shower, and tub on a simple sketch, and note whether each stays or moves. Moving a drain or supply line is one of the largest cost drivers in any bathroom.
  • Openings: door width and swing, window size and sill height, and whether either will change. A window inside the shower zone affects waterproofing and cost.
  • Condition notes: soft spots in the floor, cracked tile, peeling paint, slow drains, or past water stains. These are the items a remote estimator cannot see and will flag as allowances.
  • Photos: one wide shot of each wall, a close-up of the shower and vanity, the floor, and the inside of the vanity cabinet. Include the electrical panel if you plan to add circuits.
  • Wish list and keep list: what you want changed and what you want kept. “New tile and a freestanding tub, keep the layout” prices very differently from “move the toilet and add a curbless shower.”
  • Budget ceiling and target timeline: a real number, not “flexible.” It shapes which allowance tiers a designer prices.
  • Occupancy: whether the home will be lived in during work, and whether a second bathroom is available. This affects scheduling and temporary-fixture costs.

Project Details That Separate a Ballpark From a Real Quote

Write down what you want changed and what you want kept. Before you start, it helps to review the considerations that shape a bathroom remodel so nothing on the form catches you cold.

Watch out: submitting photos that hide the problem areas, a cropped shot of the shower pan, a vanity cabinet with the water damage out of frame, produces a quote that looks precise but is built on incomplete inputs, and the price will move once the room is inspected.

A Bathroom Remodel Cost Breakdown: Where the Money Actually Goes

A bathroom remodel cost breakdown typically splits across five buckets: labor, materials and fixtures, tile and flooring, plumbing and electrical work, and permits. Labor usually consumes the largest share, because demolition, waterproofing, and finish work are all skilled trades. Fixtures and tile are the most elastic line items, and the easiest place to blow a budget.

How Do I Compare Bathroom Remodeling Quotes?

Big Home Projects Q&A

Angi’s remodeling cost data puts professional bathroom remodels at $6,651 to $17,662, with finishes and materials driving most of the variation.

Labor, Permits, and the Line Items Homeowners Forget

The forgotten costs are rarely glamorous. Permit fees, dumpster rental, temporary fixtures, and contingency for whatever the demolition uncovers all belong in the total. Set aside a contingency for unexpected costs, which are common in full-gut renovations. If materials are where you want to spend, explore the material options that drive bathroom cost before you finalize a budget.

Contact Us For A No-Cost, No-Obligation Consultation →

Bathroom Remodel Quote Comparison: Online Estimate vs. In-Home Bid

A bathroom remodel quote comparison almost always reveals the same thing: the online estimate is a range, and the in-home bid is a number. The online estimate is fast, free, and directionally accurate.

Neither replaces the other. Use the online estimate to screen contractors and set expectations. Use the in-home bid to sign. When you weigh the two, factor in resale: a luxury bathroom remodel ROI analysis shows what portion of the spend tends to return at sale, which reframes the cheap bid as the expensive choice.

Comparison Point Online Estimate In-Home Bid
Turnaround Minutes Days to weeks
Cost to request Free Free
Accuracy Ballpark range Itemized, fixed
Site inspection None Full
Best used for Budgeting, screening Contract signing

How to Normalize Two Bids Before You Compare Them

The table above tells you what each document is. It does not tell you whether two bids are pricing the same job. A common pattern is two bids that differ by thousands of dollars because one includes demolition and haul-away and the other lists them as extras. Before you compare totals, line up these four columns side by side:

  • Scope: does each bid include demolition, waterproofing, backer board, and finish work, or are some listed as add-ons? A bid that omits waterproofing is not cheaper; it is incomplete.
  • Allowances: fixture and tile lines are often priced as allowances, a placeholder dollar amount the homeowner later spends against. A $2,000 tile allowance and a $6,000 tile allowance are not the same bid even when the totals look close.
  • Labor and trades: confirm whether plumbing and electrical are in-house, subcontracted, or excluded. Excluded trades are the most common reason a low bid grows after signing.
  • Exclusions and assumptions: read every line that says “does not include.” Relocation of plumbing, permit fees, dumpster rental, and temporary fixtures are frequent exclusions that belong in the real total.

What an Online Estimate Can and Cannot Confirm

An online estimate is reliable for the parts of the job that are visible in photos and measurements: tile area, fixture count, vanity size, and finish grade. It is less reliable for anything hidden behind a wall or under a floor.

Watch out: comparing a fixed in-home bid against an online range as if they were the same document, one is a commitment, the other is a planning tool, leads homeowners to reject a fair bid or accept an underpriced one.

How to Read Assumptions, Exclusions, and Validity Periods

Assumptions and exclusions are where a quote quietly changes size. A line that reads “does not include relocation of plumbing” can add thousands once walls open. Read every exclusion and ask what it would cost to include it.

Watch out: a quote with no stated exclusions is not a generous quote, it is an incomplete one. Ask for the assumptions in writing before you compare anything. If you are unsure who should be interpreting these documents, choosing the right bathroom designer matters as much as the numbers themselves.

Protecting Your Privacy When You Submit Home Details Online

Privacy matters more than most homeowners expect when submitting home details online. Photos of your bathroom reveal layout, finishes, and sometimes valuables. A legitimate form asks for the room, not your Social Security number, and never your banking details at the estimate stage.

Before you submit anything, check for a secure connection, read the privacy policy, and confirm how long the company retains your photos. Share your address only when a site visit is being scheduled. A professional firm will explain exactly what it collects and why.

Request Your No-Cost Custom Bathroom Consultation

Capitol Design has delivered custom bathroom and kitchen design for more than 35 years, led by principal Joe Currie, with award-winning projects and features in local and national magazines. Our process starts with a no-cost, no-obligation consultation where we review your measurements, your goals, and your budget.

Get started with Capitol Design and turn your online estimate into a bathroom you will be glad you built. Explore our bathroom design and remodeling services to begin.

Frequently Asked Questions

Can I get an accurate bathroom renovation quote online?

You can get a useful range, not a final number. Online tools and remote consultations produce ballpark figures because they cannot see what is behind the walls, how level the floor is, or what the plumbing looks like. Costs shift with room size, materials, and scope. Treat any online bathroom renovation quote as a starting budget, then confirm it with a site visit before signing.

What should a bathroom remodel cost breakdown include?

A complete breakdown separates labor from materials and lists demolition, plumbing, electrical work, tile, flooring, fixtures, vanity, shower or bathtub, permits, and contingency. Ask whether the quote includes permit costs and haul-away, since those are common exclusions. A line-item estimate lets you see where a bathroom remodel cost calculator’s total came from and which items you can adjust. If a quote arrives as one lump sum with no categories, request the itemized version before comparing it to anything else.

How do I compare bathroom remodeling quotes fairly?

Line up the same scope side by side. Check that every bid covers the same fixtures, tile grade, and installation labor, and note what each one excludes. A lower total often reflects a narrower scope of work or an allowance for materials rather than a better price. Compare validity periods too, since a quote that expires in 14 days pressures you differently than one good for 60. The bathroom remodel quote comparison matters more than the headline number.

What information do I need to get a bathroom remodel estimate?

Gather room measurements (length, width, ceiling height), photos of every wall and fixture, the bathroom type (primary, guest, or powder room), your must-haves, and your target budget. Note whether you want a full-gut renovation or a cosmetic refresh, and flag any known plumbing or electrical issues. A bathroom remodel estimate checklist with these details lets a designer return a customized quote instead of a generic range. The more specific your inputs, the fewer assumptions land in the final price.


The gap between a ballpark and a real number is smaller than most homeowners think. Gather the measurements, read the exclusions, and let a designer who has done this for decades turn your details into a plan. Capitol Design offers a no-cost, no-obligation consultation, award-winning design work, and a full-service process built for clients who want the result without the chaos. Get started with Capitol Design and see what your bathroom can become.

Contact Us For A No-Cost, No-Obligation Consultation

GoogleAdd capitoldesign.us as a preferred source on Google →

Filed Under: Blog Tagged With: bathroom remodel cost breakdown, bathroom remodel cost calculator, bathroom remodel estimate checklist, bathroom renovation quote, get custom bathroom renovation quote online

9 Kitchen Remodel Mistakes That Cost Homeowners Thousands

November 4, 2026 by Capitol Design

Last Updated: November 4, 2026

Quick Summary

Most kitchen remodel mistakes cluster around decisions made before demolition: budgeting without a contingency, underestimating lead times, and breaking the work triangle. Hidden conditions drive budget overruns in 47% of major kitchen projects, which average 22% over the initial budget. Reserve 10-15% contingency and order long-lead items before demolition begins.

  • Hidden conditions drive budget overruns in 47% of major kitchen projects, averaging 22% over the initial budget.
  • Set aside 10-15% of the total budget as contingency for hidden conditions and change orders.
  • Build the schedule backward from cabinet delivery and order long-lead items before demolition starts.
  • Keep the work triangle between sink, range, and refrigerator compact and clear of traffic.
  • Confirm electrical load requirements and dedicated circuits during design, before drywall goes up.

Table of Contents

  • Why Kitchen Remodel Mistakes Cost More Than They Used To
  • Mistake 1: Budgeting Without a Project Contingency Budget
    • What a Realistic Kitchen Renovation Cost Breakdown Looks Like
  • Mistake 2: Getting the Kitchen Remodel Timeline Wrong
  • Mistake 3: Breaking the Kitchen Work Triangle and Killing Workflow Efficiency
  • Mistake 4: Skipping the Best Things to Include in a Kitchen Remodel
    • Storage, Lighting, and Ventilation Capacity Most Plans Miss
  • Mistake 5: Choosing Aesthetics Over Functionality and Countertop Ergonomics
  • Mistake 6: Ignoring Circulation Space, Permit Requirements, and Load-Bearing Walls
  • Mistake 7: Getting the Kitchen Renovation Cost Wrong on Paper
  • Mistake 8: Underestimating Project Management and Subcontractor Coordination
    • The Bidding Process: What a Real Bid Should Contain
    • Red Flags During Bidding and Pre-Construction
    • Coordination Mechanisms That Actually Prevent Slippage
  • Mistake 9: Post-Remodel Maintenance and Smart Integration Regrets
    • Post-Remodel Maintenance Regrets
    • Sustainable Material Pitfalls
    • Smart Kitchen Integration Mistakes
  • What Most Guides Get Wrong
  • Frequently Asked Questions

Why Kitchen Remodel Mistakes Cost More Than They Used To

Avoiding common kitchen remodel mistakes has become harder and more expensive than it was a decade ago. The same careful planning that keeps indoor projects on track matters outdoors, where outdoor kitchen design mistakes can also lead to costly rework.

The stakes are real. According to PBH Builders’ 2026 kitchen cost survey, hidden conditions drive budget overruns in 47% of major kitchen projects, and those projects average 22% over the initial budget. That is not bad luck.

Below, we walk through nine kitchen remodel mistakes, what each one actually costs, and the fix for every one.

Mistake 1: Budgeting Without a Project Contingency Budget

The single most common kitchen remodel mistake is a budget with no contingency line. A project contingency budget is a reserved percentage of the total set aside for hidden conditions, price changes, and mid-project scope decisions. Without it, the first surprise becomes a crisis.

A realistic breakdown looks like this:

Budget Line Share of Total What It Covers
Cabinetry and hardware 25-30% Boxes, fronts, cabinet hardware
Labor and installation 20-25% Trades, subcontractor coordination
Countertops and backsplash tiling 10-15% Slab, fabrication, tile
Appliances 10-15% Range, hood, refrigeration
Plumbing and electrical 8-12% Rough-ins, electrical load requirements
Contingency 10-15% Hidden conditions, change orders

What a Realistic Kitchen Renovation Cost Breakdown Looks Like

A workable kitchen renovation cost breakdown separates fixed costs from variable ones and holds contingency until the final walkthrough. Homeowners who spend contingency early on upgrades routinely run short when a load-bearing wall or outdated wiring surfaces.

For a line-by-line model you can adapt to your own project, our Luxury Kitchen Renovation Cost Breakdown Guide walks through each category in detail.

Mistake 2: Getting the Kitchen Remodel Timeline Wrong

Most homeowners underestimate the kitchen remodel timeline by weeks, not days. The fix is to build the schedule backward from cabinet delivery, since cabinetry and slab lead times gate everything else.

A realistic sequence:

  1. Design and selections: 4-8 weeks
  2. Permits and approvals: 2-6 weeks
  3. Demolition and rough-ins: 1-2 weeks
  4. Cabinetry and countertops: 3-6 weeks
  5. Finishes and punch list: 2-3 weeks

Order long-lead items before demolition begins. A kitchen sitting gutted while it waits on a slab is the most avoidable delay in the business.

Mistake 3: Breaking the Kitchen Work Triangle and Killing Workflow Efficiency

The kitchen work triangle is the path between sink, range, and refrigerator. When a new island or relocated range stretches that triangle, workflow efficiency drops every single day you cook.

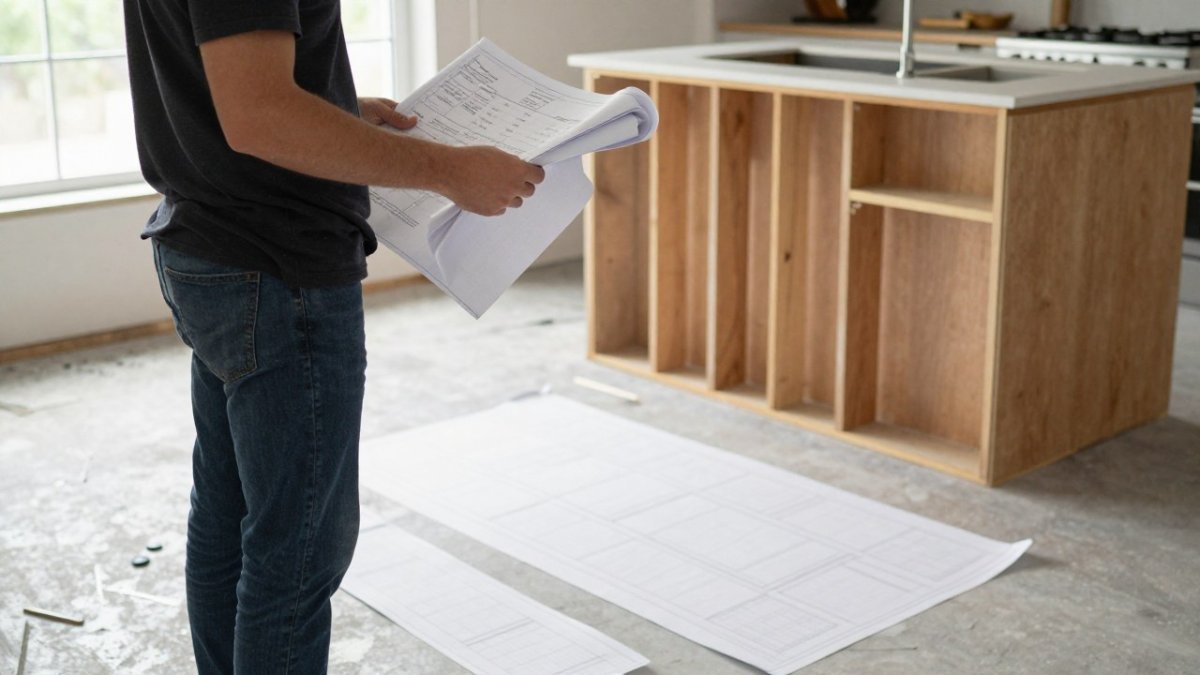
Homeowner reviewing kitchen remodel mistakes while checking blueprints in a gutted space with taped-out layouts.

Keep the triangle compact, clear of traffic, and free of cabinet clearance conflicts. If you are weighing island configurations, our kitchen layout options show which plans preserve an efficient triangle.

Mistake 4: Skipping the Best Things to Include in a Kitchen Remodel

The best things to include in a kitchen remodel are rarely the visible ones. Storage accessibility, layered lighting, and ventilation capacity are the upgrades homeowners regret skipping, because they are hardest to add later.

8 Kitchen Design Regrets & Common Mistakes To Avoid

Reynard Lowell

Storage, Lighting, and Ventilation Capacity Most Plans Miss

Task lighting over work zones, ambient lighting for the room, and a range hood placed and sized to actual ventilation capacity are baseline requirements, not luxuries. Drawers beat deep base cabinets for storage accessibility every time.

Planning lighting early matters because electrical load requirements and hood placement get locked in during rough-in. Our kitchen lighting options cover the layers a complete plan needs.

Mistake 5: Choosing Aesthetics Over Functionality and Countertop Ergonomics

A beautiful kitchen that fights you daily is a failed kitchen. Countertop ergonomics, finish selection, and material durability should drive design decisions, not follow them.

A common mistake is choosing a delicate stone for the primary work zone. In practice, the finish you love in a showroom sees daily oil, heat, and knife traffic. Match material durability to how you actually cook, and let aesthetics follow.

Mistake 6: Ignoring Circulation Space, Permit Requirements, and Load-Bearing Walls

Circulation space and structural integrity are non-negotiables.

Watch out: skipping permits to save time can force removal of completed work and stall your resale. Building codes govern electrical, plumbing, and structural changes for good reason.

Structural planning and permit handling belong with a professional team. Our kitchen remodeling and renovations service covers how we manage both from first drawing to final inspection.

Contact Us For A No-Cost, No-Obligation Consultation →

Mistake 7: Getting the Kitchen Renovation Cost Wrong on Paper

The kitchen renovation cost that sinks projects is not the total, it is the gap between the contract and the final invoice.

Read every allowance line and ask what happens when selections exceed it. Hidden costs rarely announce themselves.

Before you sign anything, our guide to spotting hidden costs in a kitchen contract shows exactly which clauses to question.

Mistake 8: Underestimating Project Management and Subcontractor Coordination

A kitchen is a relay race between trades, and dropped handoffs cost weeks. But the mistake most homeowners actually make is narrower than “hire a good project manager”, it is failing to vet and structure the contractor relationship before the first hammer swings. Most guides mention communication in passing; the bidding and pre-construction phase is where coordination failures are actually born.

The Bidding Process: What a Real Bid Should Contain

A bid you can compare apples-to-apples has four parts. If any is missing, you cannot tell a low bid from an incomplete one.

  1. Scope narrative, a written description of what is and is not included (demo, disposal, patching, paint, trim, final cleaning).
  2. Line-item pricing, not a lump sum. You want to see cabinetry, labor, countertop fabrication, electrical, plumbing, and permits broken out.
  3. Allowances with named products, “$X for backsplash tile” is meaningless unless it names a product tier or a square-foot rate.
  4. Schedule with trade sequencing, who is on site when, and what triggers the next trade.

A common pattern is three bids that look wildly different in total but are actually pricing three different scopes. Normalize the scope before you compare the number.

Red Flags During Bidding and Pre-Construction

  • A bid that is dramatically lower than the others with no written exclusions, the gap is usually hidden in allowances or omitted work.
  • No written change-order process. Ask exactly how a change is priced, approved, and scheduled before work starts.
  • Vague answers on who pulls permits. If the homeowner is asked to pull permits, the contractor is shifting liability onto you.

Watch out: a contractor who will not put the change-order process in writing before signing is telling you how the middle of the project will go.

Coordination Mechanisms That Actually Prevent Slippage

Project management in a kitchen is the discipline of sequencing plumbing rough-ins, electrical, cabinetry, and countertop fabrication so no trade waits on another. The mechanisms that make that work are unglamorous:

  • A single point of contact named in the contract, with a stated response window.
  • A weekly written status update listing completed work, next-week trades, and open decisions.
  • A decision deadline calendar, every selection (tile, hardware, paint, appliances) has a date by which it must be locked, tied to the lead time of the item.

Ask who owns subcontractor coordination and waste management, including demolition debris removal. If the answer is “you,” the schedule will slip. Our kitchen remodeling and renovations service covers how we structure these handoffs from first drawing to final inspection.

Mistake 9: Post-Remodel Maintenance and Smart Integration Regrets

Two regrets surface after the punch list is signed: maintenance the homeowner never planned for, and smart kitchen integration added without the wiring to support it. Most mistake roundups stop at the build phase. The decisions that cause the most long-term frustration are made during design and only show up in year two.

Post-Remodel Maintenance Regrets

The finishes that look best in a showroom are often the ones that demand the most upkeep. Before you commit, ask for the maintenance routine in writing, not a verbal “it’s easy to care for.”

  • Natural stone and porous surfaces typically require periodic sealing. Ask how often, what product, and whether the fabricator offers a maintenance program.
  • Grout and tile, light grout in a busy work zone shows every spill. Epoxy grout costs more up front and generally needs less scrubbing.
  • Painted cabinets versus stained or laminate, paint can chip at high-touch edges; ask about the finish system and touch-up kit.

A common pattern is a homeowner choosing a finish for its look, then discovering the care schedule in month three. Get the routine in writing before the order is placed.

Sustainable Material Pitfalls

Eco-friendly finishes carry specific care and durability trade-offs. “Green” is not a durability rating. Ask three questions of any sustainable material:

  1. What is the wear layer or finish, and how is it repaired? Some bio-based and recycled-content surfaces can be refinished; others cannot.
  2. What is the care requirement? Some need sealing on a schedule; some react to common household cleaners.
  3. What is the manufacturer’s warranty, and does it survive normal kitchen use? Read the exclusions, not the headline.

Watch out: a material marketed as sustainable can still be a poor fit for a primary cooking zone if its finish cannot handle heat, oil, and knife traffic.

Smart Kitchen Integration Mistakes

The high-intent gap most guides miss: smart appliances and lighting are now standard, and the mistakes are made during rough-in, not at purchase.

  • Dedicated circuits and electrical load. Confirm electrical load requirements and dedicated circuits during design. Retrofitting a circuit behind a finished backsplash is the definition of a costly kitchen remodel mistake.
  • Connectivity planning. Wi-Fi dead spots behind a refrigerator or inside a cabinet are common. Plan an access point or wired backhaul before drywall.
  • Avoid obsolete tech. Buy for interoperability (matter, Thread, or a major platform) rather than a single-vendor ecosystem that may not exist in five years.

For smart appliances, confirm electrical load requirements and dedicated circuits during design. The wiring plan is the part you cannot fix later without opening a wall.

What Most Guides Get Wrong

Generic checklists tell you to pick a style and hire a contractor. They miss that kitchen remodel mistakes cluster around decisions made before demolition: contingency, lead times, and layout. Get those three right and the rest of the project has room to absorb surprises.

Frequently Asked Questions

What are the most common kitchen remodel mistakes to avoid?

The most frequent kitchen remodel mistakes are budgeting without a contingency fund, underestimating the kitchen remodel timeline, and designing a layout that breaks the kitchen work triangle. Other repeat offenders include poor task lighting, too little circulation space, and choosing finishes before confirming appliance specifications and electrical load requirements.

What is the 30% rule in remodeling?

The 30% rule is a budgeting guideline that says you should not spend more than roughly 30% of your home’s value on a kitchen remodel. It exists to protect resale value: a kitchen that costs far more than the surrounding homes support rarely returns the investment. Before committing to a kitchen renovation cost figure, compare your planned spend against your home’s current value and your neighborhood’s price ceiling, then set aside a separate project contingency budget for surprises.

How do I ensure my kitchen remodel adds value to my home?

Value comes from function first. Prioritize layout, storage accessibility, task lighting, and ventilation capacity over trendy finishes, and respect building codes and permit requirements so nothing has to be redone at resale. Keep the kitchen work triangle intact, avoid over-customizing for one household, and choose material durability that holds up over a decade rather than a season.

Why is the kitchen work triangle still relevant in modern design?

The work triangle connects the sink, range, and refrigerator, and it still predicts how efficiently a kitchen functions because it measures walking distance between the three most-used stations. Islands and open floor plans can stretch those distances or place cabinet clearance in the way. Keep each leg of the triangle unobstructed and total travel between stations reasonable, and check that island functionality does not block a drawer or oven door from opening fully.


Most kitchen projects fail on paper long before a hammer swings, and the difference between a smooth renovation and a costly one is who plans it. At Capitol Design, we bring over 35 years of custom kitchen and bath experience, award-winning design work, and a process that handles permits, structural planning, and trade coordination end to end. Get started with Capitol Design and contact us for a no-cost, no-obligation consultation.

Contact Us For A No-Cost, No-Obligation Consultation

GoogleAdd capitoldesign.us as a preferred source on Google →

Filed Under: Blog Tagged With: avoiding common kitchen remodel mistakes, best things to include in a kitchen remodel, kitchen remodel mistakes, kitchen remodel timeline, kitchen renovation cost

  • Page 1
  • Page 2
  • Page 3
  • Interim pages omitted …
  • Page 13
  • Go to Next Page »
  • HOUZZcapitol-design-houzz
  • FACEBOOKcapitol-design-facebook
  • TWITTERcapitol-design-twitter
  • GOOGLEcapitol-design-google
Copyright © 2026 Capitol Design | 512-464-1155

Website Design by KEX Consulting