Table of Contents
- Start With a Measured Plan, Not a Mood Board
- Small Kitchen Layout Ideas That Actually Fit
- Small Kitchen Storage Ideas That Use Every Inch
- Custom Small Kitchen Cabinets: What to Specify
- Compact Appliances and the Work Zones Around Them
- Small Kitchen Remodel Ideas for Light, Space, and Style
- Budget, Utilities, and Accessibility: The Constraints to Plan For
- Frequently Asked Questions
Last Updated: October 18, 2026
Start With a Measured Plan, Not a Mood Board
Custom kitchen design for small spaces starts with a tape measure, not a Pinterest board. A beautiful inspiration photo means nothing if the room can’t hold a 36-inch refrigerator and still leave you a place to stand.
Most guides show gorgeous photos of tiny kitchens and skip the numbers that make them work. A compact space lives or dies on measurements: get them right and a 60-square-foot kitchen cooks better than a 150-square-foot one laid out badly.
The Measurements That Decide Everything
Start by drawing your room to scale. Measure every wall, window, door, and outlet. Then mark these clearances, which follow standard kitchen planning practice:
- Walkway: at least 36 inches between counters; 42 inches if two people cook
- Work aisle: 42 inches between the sink and cooktop runs
- Door swing: leave room for doors to open without hitting cabinets
U.S. Department of Housing and Urban Development design standards offers guidance on clearances and accessibility worth checking before you commit.
Photograph every wall before demolition. Old outlets, gas lines, and vent paths hide behind drywall, and a photo record saves hours when the contractor asks where the shutoff valve was.
Small Kitchen Layout Ideas That Actually Fit
Small kitchen layout ideas come down to three shapes: galley, L-shaped, and U-shaped. Picking the wrong one wastes space you can’t get back.
Galley, L-Shaped, and U-Shaped Plans
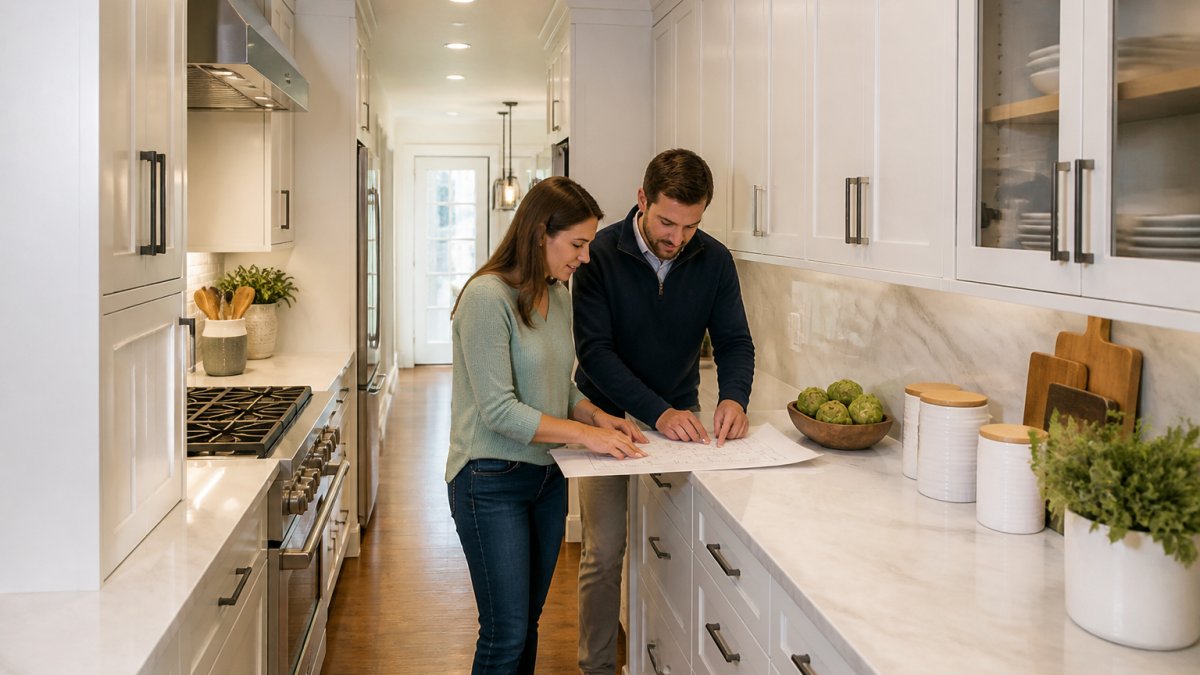
A galley kitchen runs counters along two facing walls.
An L-shaped kitchen puts counters on two adjoining walls and leaves the other two open. It works well when a door or window sits on one wall.
A U-shaped kitchen wraps counters on three sides. It gives the most storage and counter space, but only fits rooms wide enough to keep a 36-inch walkway.
Can a Small Kitchen Have an Island or Peninsula?
Yes, but only with the right clearance. An island needs at least 36 inches of walkway on all open sides, so a room under about 10 feet wide usually can’t hold one. A peninsula is the smarter choice: it attaches to a wall or cabinet run and adds prep space and seating without eating the floor.
Squeezing an island into a narrow kitchen creates a walkway under 36 inches. You’ll bump hips on the counter every time you cook, and the room will feel smaller, not bigger.
Small Kitchen Storage Ideas That Use Every Inch
Small kitchen storage ideas work best when they go vertical. Floor space is fixed; wall height is not, so use every inch from floor to ceiling.
Vertical Storage and Tall Cabinetry
Run cabinets to the ceiling instead of stopping at 84 inches. The top shelf holds seasonal items and rarely-used pans, gaining a full cabinet’s worth of storage. Tall pantry cabinets, 84 to 96 inches high, replace closets and hold dry goods, small appliances, and cleaning supplies in one column.
Corners, Pull-Out Pantries, and Drawer Organizers
Corners are where small kitchens lose the most space. A blind corner cabinet swallows items you’ll never reach again; swap it for a corner carousel or pull-out system that brings the back of the cabinet to you.
- Pull-out pantry: a narrow 12-inch cabinet that slides out to reveal full shelves
- Drawer organizers: dividers for utensils, deep drawers for pots
- Toe-kick drawers: shallow drawers under base cabinets for sheet pans
Custom Small Kitchen Cabinets: What to Specify
Custom small kitchen cabinets earn their cost through fit, not size. In a compact room, stock cabinets leave gaps and dead space at the ends of runs, above the refrigerator, and in corners. Custom cabinetry fills those gaps and lets you control depth, height, and interior layout so the cabinet works around the room.
The Dimensions That Drive the Specification
Bring these numbers to your first design meeting; they determine what will actually fit:
- Base cabinet depth: 24 inches is standard; 21-inch or 18-inch base cabinets are available for very tight runs and buy back floor space.
- Upper cabinet depth: 12 inches is standard; 10-inch or 9-inch uppers over a shallow counter free up headroom and sightlines.
- Upper cabinet height: 30, 36, or 42 inches. In a small kitchen, 42-inch uppers that run to the ceiling add a full shelf of storage.
Interior Fittings That Earn Their Cost in a Small Kitchen
The interior is where a small kitchen gains or loses usable storage:
- Full-extension, soft-close drawer glides let you see and reach the back of every drawer. In a 24-inch-deep base cabinet, that is the difference between using the whole drawer and using the front third.
- Pull-out shelves in base cabinets turn a deep, dark cabinet into two or three accessible trays. They cost more than a fixed shelf but are the single highest-value upgrade in a compact kitchen.
- Corner carousels or blind-corner pull-outs replace the dead zone where two cabinet runs meet. A lazy Susan uses the corner; a blind-corner pull-out brings the back of the cabinet to the door opening.
Door Style, Finish, and the Visual Trade-Off
In a tight room, the cabinet front is most of what you see. A slab (flat-panel) door reads cleaner than a raised-panel door and is easier to wipe down; Shaker doors suit both traditional and modern homes. Light, matte finishes reflect light without glare; glossy finishes bounce more light but show fingerprints. Two or three finishes across cabinets, counters, and backsplash read calmer than five.
Contact Us For A No-Cost, No-Obligation Consultation →
What Custom Actually Buys You
A design partner pays off in details a stock catalog cannot solve: a cabinet built to an out-of-square wall, a refrigerator surround that matches the run, or a drawer stack sized to the pots you actually own. Capitol Design provides custom cabinetry solutions tailored to the exact room, ensuring no inch goes to waste.
Ask for a cabinet layout drawing with dimensions before you sign. Walk the drawing with a tape measure in the room and mark each cabinet’s footprint on the floor with painter’s tape. It is the cheapest way to catch a cabinet that will not open, a drawer that will hit an appliance, or a run that leaves no landing space.
Compact Appliances and the Work Zones Around Them
Compact appliances save space only when they sit in the right spot. Plan three work zones: storage (fridge and pantry), prep (sink and counter), and cooking (range). Each zone needs its own landing space.
- Refrigerator: 24 to 30 inches wide; leave 15 inches of counter beside it
- Range: 24 to 30 inches wide; keep 12 inches of counter on each side
- Sink: a single-bowl sink frees counter space over a double
Keep the distance between the sink, fridge, and range short so you’re not crossing the room to drain pasta.
Small Kitchen Remodel Ideas for Light, Space, and Style
Small kitchen remodel ideas that add light do more for a compact room than any other change. Light colors, reflective surfaces, and good lighting make a tight space feel open.
- Paint cabinets and walls in light, warm tones
- Use a glossy or glass backsplash to bounce light
- Add under-cabinet lighting to brighten counters
Keep the palette simple: two or three finishes read calmer than five. A peninsula with a breakfast bar adds a seating nook without the footprint of a full island.
In a compact kitchen, light and reflection do the work of extra square feet. Pale finishes and layered lighting make the room feel bigger than its floor plan.
Budget, Utilities, and Accessibility: The Constraints to Plan For
Every custom kitchen design has to answer to three constraints: money, mechanicals, and the people who use the room. In a small kitchen they decide the plan, because a compact room has less room to absorb a surprise.
Budget: Where the Money Goes and Where to Trade Off
Custom work costs more than stock, and the gap is widest in cabinetry. A practical way to plan is to separate the budget into four buckets and decide the split before you shop:
- Cabinetry and countertops typically take the largest share of a custom kitchen budget. Custom cabinetry costs more per linear foot than stock, but it eliminates filler strips, end panels, and the dead space that stock leaves in a small room.
- Appliances are the easiest place to trade down. A 24-inch range or an 18-inch dishwasher costs less than the full-size version and fits a compact plan better.
- Labor and installation rise when you move plumbing, gas, or electrical. Keeping the sink, range, and refrigerator near their existing lines is the single biggest cost control in a small remodel.
Ask your designer for a line-item breakdown so you can see where to trade off. A common pattern is to spend on cabinet interiors and lighting, and save on the appliance package and backsplash.
Utilities: The Checks to Run Before You Order
Relocating a sink, range, or vent means new plumbing, electrical, and sometimes a range hood duct. The runs are short in a small kitchen, but the walls are where the constraints hide:
- Plumbing: confirm the drain and supply locations before the cabinet layout is final. A sink that moves a few feet can require a new vent stack.
- Gas and electrical: a range that moves from one wall to another may need a new gas line or a dedicated circuit. Check the panel capacity before you plan an induction cooktop or a wall oven.
- Ventilation: a range hood needs a duct path to the exterior. Recirculating hoods avoid the duct but filter rather than exhaust. Check local code for venting requirements before finalizing the plan.
Accessibility: Design for the People Who Use the Room
If anyone in the home has limited mobility, or if you plan to age in place, put these in the plan from day one:
- Counter heights: a standard 36-inch counter works for many people; a 34-inch section or an adjustable-height work surface serves seated users and shorter household members.
- Reach ranges: keep everyday items between roughly 15 and 48 inches above the floor. That means the most-used shelves in the pantry and the upper cabinets should sit in that band.
- Pull-out shelves and lever handles reduce reaching and twisting. Lever handles are easier to operate than knobs for people with limited grip strength.
A plan that ignores budget and mechanicals looks great on paper and falls apart on site. Walk the plan with your contractor before demolition, mark appliance locations on the floor with tape, and test the walkway. Visualizing these physical boundaries helps maintain the necessary flow while avoiding a cluttered look that often compromises the functionality of compact culinary environments.
Do not finalize a custom cabinet order until the plumbing, electrical, and vent locations are confirmed on site. A cabinet built to a plan that assumed the wrong drain location is an expensive mistake in any kitchen, and a small kitchen has no room to absorb it.
Frequently Asked Questions
What is the best layout for a small kitchen?
For most small kitchens, a galley or L-shaped plan works best because both keep the work triangle compact. A galley gives you counters on two facing walls and suits narrow rooms; an L-shape frees up wall space for tall cabinets and a small table. Aim for at least 36 inches of clear walkway between counters, and keep the sink, range, and refrigerator within easy reach of each other. A custom kitchen design for small spaces should be built around your actual measurements, not a generic template.
How can I maximize storage in a small kitchen?
Go vertical. Full-height custom small kitchen cabinets that run to the ceiling add storage without taking up floor space, and a pull-out pantry turns a 12-inch gap into usable shelving. Use drawer organizers instead of deep base shelves, add corner carousels or blind-corner pull-outs, and keep open shelving for daily items so upper cabinets stay uncluttered. Every inch counts, so measure the space above the fridge and below the sink before you finalize the plan.
Can a small kitchen have an island?
Sometimes, but only if the room allows it. An island needs roughly 36 inches of clearance on all sides for comfortable movement, and 42 inches if two people work at once. If your kitchen is too narrow, a peninsula attached to a wall or a slim rolling cart gives you extra prep space and seating without blocking the walkway. A designer can test both options on a measured floor plan before any cabinets are ordered.
How do you make a small kitchen look bigger?
Light colors on cabinets and walls, reflective surfaces like a glossy backsplash, and good lighting all make a compact kitchen feel more open. Removing a soffit and running cabinets to the ceiling draws the eye upward, and glass-front or open shelves reduce visual weight. Keep countertops as clear as possible and choose a consistent floor and cabinet tone so the eye isn’t broken up by contrast. These small kitchen remodel ideas cost little but change how the room reads.
A small kitchen asks more of its design than a large one. Every inch has to earn its place, and the difference between a cramped room and a hardworking one comes down to planning. Capitol Design brings over 35 years of custom kitchen and bath experience, award-winning design work, and a no-cost, no-obligation consultation to help you plan a compact kitchen that fits your home and your budget. Get started with Capitol Design and turn your small space into a kitchen that works.