Table of Contents
- Why Layout Matters in Small Bathroom Remodels
- Small Bathroom Floor Plans That Work
- Fixture Placement and Space-Saving Strategies
- Small Bathroom Shower Layout Options
- Small Bathroom Storage Ideas That Don’t Sacrifice Style
- Making Your Small Bathroom Feel Larger
- Small Bathroom Remodel Cost and Budget Considerations
- Common Mistakes to Avoid in Small Bathroom Design
- Frequently Asked Questions
Last Updated: October 11, 2026
Why Layout Matters in Small Bathroom Remodels
A well-designed small bathroom remodel layout maximizes functionality and adds home value by prioritizing movement and fixture placement over wasted space.
The best layouts prioritize how people move through the space, positioning fixtures to feel open rather than cramped.
Small bathroom remodel layout success depends on intentional fixture placement, smart storage, and visual strategies, not expensive finishes.
Small Bathroom Floor Plans That Work
Three proven layouts work best: galley (fixtures on opposite walls), corner configuration (fixtures in adjacent corners), and linear (all fixtures on one wall). Match your room’s dimensions and existing plumbing to minimize costly moves.
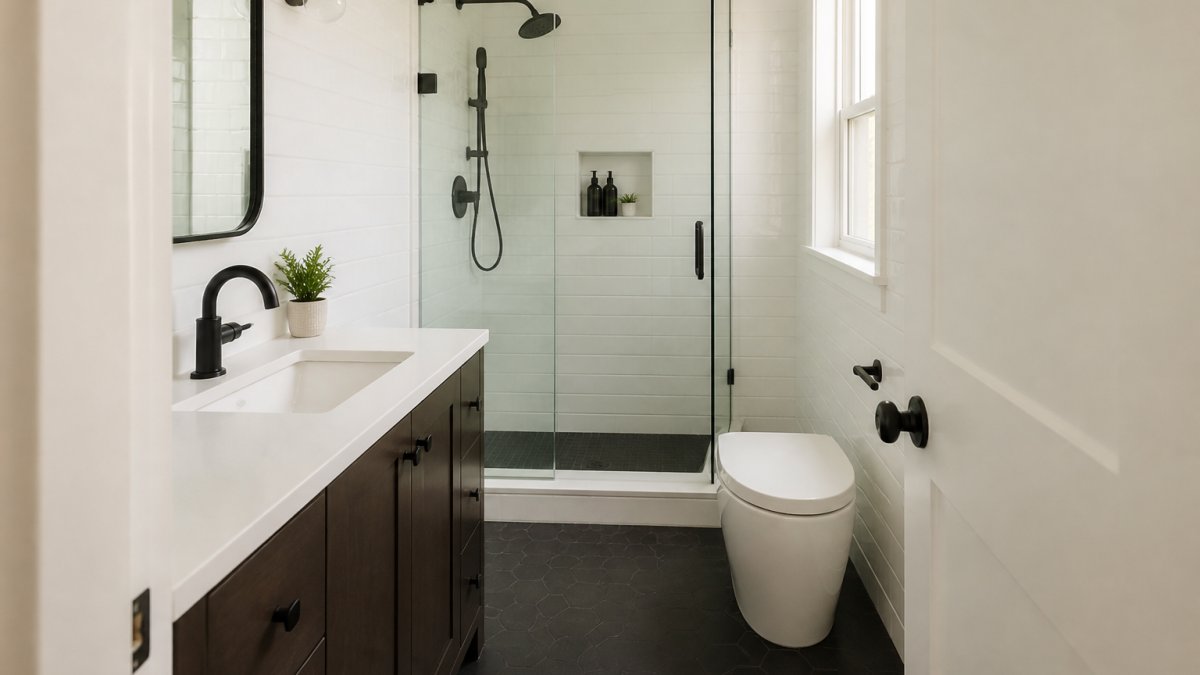
The Galley Layout
A galley layout runs fixtures along opposite walls, ideal for narrow bathrooms. It minimizes wasted floor space and creates a clear traffic path.
Minimum dimensions: A galley requires at least 5 feet length and 4.5-5 feet width. The IRC mandates 21 inches of clear floor space in front of each fixture.
Plumbing advantage: Both fixtures can share a single wet wall, reducing plumbing costs by 20-40 percent.
Door swing conflict: If the entry door swings inward toward fixtures, it wastes space and can hit the toilet or vanity. Consider a pocket or sliding door to reclaim 10-15 square feet.
The Corner Configuration
The corner layout positions the toilet and vanity in adjacent corners, leaving the opposite wall for shower or tub. It opens the center, making the space feel less confined.
Minimum dimensions: A corner configuration works best in bathrooms at least 5 feet in both directions. In a 5-by-5-foot space, position a 24-inch vanity in one corner, the toilet in an adjacent corner, and a 36-by-36-inch corner shower opposite.
Window and door placement: Corner configurations work best when your window and door are on different walls, allowing natural light to flow through the open center.
Plumbing cost: The corner configuration consolidates plumbing to one or two walls. If existing plumbing is opposite the corners, relocating it adds $800-$2,000.
The Linear Layout
The linear layout stacks all fixtures along a single wall, ideal for long, narrow bathrooms. It maximizes usable floor space in the center.
Minimum dimensions: A linear layout requires at least 8 feet length and 3.5-4 feet width. In a 4-by-8-foot bathroom, fit a 24-inch vanity, toilet, and 36-by-48-inch walk-in shower along one wall, leaving 3-4 feet of open floor space opposite.
Fixture selection constraints: Linear layouts require compact vanities (18-20 inches deep) and walk-in showers. You gain significant open floor area but lose design flexibility.
Plumbing efficiency: All fixtures on one wall maximize efficiency. Relocating plumbing to a different wall adds $1,200-$3,000.
Choosing Your Layout: A Decision Framework
Measure your room’s length, width, door location and swing direction, window location, and existing plumbing location. Then:
- If your bathroom is narrower than 4.5 feet: A galley layout is often your only option. Ensure the door swings outward or consider a pocket door.
- If your bathroom is roughly square (5-by-5 to 6-by-6 feet): A corner configuration opens up the center and feels most spacious.
- If your bathroom is longer than it is wide (4-by-8 feet or more): A linear layout maximizes the sense of openness and works with a single wet wall.
- If your existing plumbing is on one wall: Choose the layout that keeps fixtures on or near that wall to avoid costly plumbing relocation.
- If your door swings inward and blocks fixtures: Prioritize a layout that moves the toilet and vanity away from the door swing, or plan to replace the door with a pocket or sliding model.
Verify your layout meets IRC minimum clearances (21 inches in front of each fixture, 15 inches from toilet centerline to walls). A professional designer can confirm it works before construction begins.
Fixture Placement and Space-Saving Strategies
Fixture positioning determines whether your small bathroom remodel layout functions smoothly. Clearance codes ensure usable fixtures.
Toilet Positioning
Toilets need at least 15 inches of clearance on each side (code requirement). Position away from the entry door when possible; ideal placement is perpendicular to the entry or in a corner.
Compact and Wall-Mounted Vanities
Wall-mounted vanities create visual space underneath, making the room feel larger. A 24-30-inch wall-mounted vanity with a single sink provides functional storage with minimal floor impact.
For a small bathroom remodel layout, choose a vanity depth of 18-20 inches instead of the standard 21 inches. Pair with a mirror extending to the ceiling to amplify height.
Install your vanity at 32-34 inches high rather than the standard 36 inches. This works better for most people and makes the space feel less crowded.
Small Bathroom Shower Layout Options
The shower is often the largest fixture in a small bathroom. How you configure it dramatically impacts the overall layout.
Corner Showers and Walk-In Configurations
Corner showers maximize space using two walls. A 36-by-36-inch corner shower is minimum functional size. Use clear glass enclosures to let light and sight lines flow through the space.
Walk-in showers without a tub offer another approach. A 36-by-48-inch walk-in shower with frameless glass can feel more spacious than a cramped corner configuration.
Shower and Bathtub Combinations
Shower-tub combinations are practical when you need both functions. A 60-inch tub with shower surround uses roughly 30 square feet.
Modern small bathroom remodel layout ideas increasingly favor shower-only configurations to reclaim square footage.
Small Bathroom Storage Ideas That Don’t Sacrifice Style
Intentional storage makes small bathrooms feel larger; clutter makes them feel smaller.
Recessed Medicine Cabinets and Shelving
Recessed medicine cabinets fit inside the wall cavity, taking up zero floor or counter space. Pair with floating shelves above the toilet or beside the shower for additional storage.
Recessed shelving in shower niches keeps bottles and toiletries organized without cluttering the vanity.
Vertical Storage and Over-Toilet Organization
Small bathroom remodel layout success depends on using vertical space. Install shelving above the toilet, mount towel racks on walls, and use corner shelves.
Vertical storage transforms small bathrooms. Every inch of wall space is an opportunity for function.
Making Your Small Bathroom Feel Larger
Visual strategies matter as much as physical layout. Color, lighting, and materials create the perception of space.
Contact Us For A No-Cost, No-Obligation Consultation →
Color, Lighting, and Reflective Surfaces
Light colors (white, soft gray, pale blue) make spaces feel larger. Bright, even lighting makes a small bathroom remodel layout feel open. Install task lighting at the vanity and ambient lighting overhead.
Mirrors amplify light and create visual depth. A large mirror above the vanity is standard; a second mirror on an adjacent wall doubles the effect.
Tile Selection and Visual Flow
Large-format tiles (12-by-24 inches or larger) create visual continuity in a small bathroom remodel layout. Extend tile to the ceiling to emphasize height; avoid horizontal grout lines.
Matte finishes feel sophisticated; glossy surfaces reflect light and enhance openness. Combine both: matte walls with glossy accents.
Small Bathroom Remodel Cost and Budget Considerations
Layout choice and fixture quality dramatically affect costs. Understanding how layout decisions drive costs helps you allocate your budget strategically.
How Layout Decisions Impact Total Project Cost
Layout choice determines whether you can work with existing plumbing or must relocate it, a decision that can swing your budget by $2,000-$5,000.
Keeping existing plumbing in place: If your layout positions fixtures on or near the same wall as current plumbing, you avoid costly rough-in work.
Relocating plumbing to a different wall: Moving fixtures to a wall without existing supply and drain lines adds $1,500-$3,500 depending on distance and complexity.
Changing from tub to shower (or vice versa): Net cost is roughly neutral. A walk-in shower with linear drain costs more than a standard corner shower.
Fixture placement affecting tile and finishes: A linear layout uses less tile than a galley.
Budget Tiers and What They Include
Budget-conscious remodel ($8,000-$12,000): Keeps existing plumbing or makes minimal moves. Mid-range fixtures, basic tile ($8-$12/sq ft), standard labor, recessed medicine cabinet and floating shelves.
Mid-range remodel ($12,000-$20,000): Allows one plumbing relocation. Quality fixtures, higher-end tile ($12-$18/sq ft), custom shelving, task and ambient lighting.
Premium remodel ($20,000-$35,000+): Allows multiple plumbing relocations, custom fixtures, designer tile ($18-$30+/sq ft), custom cabinetry, heated floors, premium lighting.
Return on Investment for Small Bathroom Upgrades
A well-executed small bathroom remodel layout increases home value.
What buyers notice: A functional, well-lit bathroom with logical fixture placement signals home care. A poorly planned layout signals deferred maintenance.
Layout-specific ROI: A layout that maximizes usable floor space is worth more to buyers. Professional design prevents layout mistakes that would be costly to fix mid-project.
Cost-Saving Strategies Without Sacrificing Function
Minimize plumbing moves: Choose a layout that works with existing plumbing. This single decision can lead to significant savings.
Use mid-range fixtures strategically: Invest in a quality vanity and faucet (the most visible elements) and choose standard fixtures for the toilet and shower.
Tile smart: Use basic tile on walls and invest in accent tile or larger-format tile on the floor or a feature wall.
DIY-friendly finishes: Paint, hardware, and accessories are easy to change later. Don’t overspend on trendy colors or finishes. Neutral walls and classic tile age better and appeal to more buyers.
Recessed storage over custom cabinetry: A recessed medicine cabinet and floating shelves provide ample storage without the higher price tag of custom cabinetry.
Common Mistakes to Avoid in Small Bathroom Design
Most small bathroom remodel layout failures stem from predictable mistakes. Understanding these helps you avoid them.
Ignoring traffic flow is the first major error. Fixtures positioned without considering how people move through the space create frustration daily.
Underestimating storage needs is the second. Small bathrooms require intentional storage planning. Adding storage after the fact is expensive and disruptive.
Choosing opaque shower enclosures is the third. Clear glass preserves sight lines and makes the space feel larger.
Over-personalizing with color is the fourth.
Finally, skipping professional design consultation is costly. A designer experienced in small bathroom remodel layout planning catches problems before construction begins.
Planning a small bathroom remodel layout requires balancing function, aesthetics, and budget.
Frequently Asked Questions
What is a good layout for a small bathroom?
The best small bathroom layout depends on your space dimensions and fixture needs. Galley layouts work well for narrow bathrooms, placing fixtures along two opposing walls to maximize traffic flow. Corner configurations suit square spaces, positioning the toilet in a corner and the shower opposite. Linear layouts work for very tight bathrooms where all fixtures line one wall. The key is maintaining at least 21 inches of clearance in front of the toilet and ensuring the shower door or bathtub edge doesn’t block the entry. A professional designer can assess your specific dimensions and door/window placement to recommend the optimal small bathroom remodel layout for your space.
How much does a small bathroom remodel typically cost?
Small bathroom remodel costs vary widely based on scope and finishes. A basic refresh with new fixtures and paint may cost less, while a full renovation with plumbing changes, tile work, and custom storage runs significantly higher. Budget-friendly layouts that keep plumbing in place cost less than those requiring pipe relocation. Premium finishes, custom vanities, and high-end tile selections increase the total investment. Rather than guessing, request a detailed quote that breaks down labor, materials, and any structural changes needed for your specific small bathroom remodel cost estimate.
Can you fit both a shower and bathtub in a small bathroom?
Yes, but it requires thoughtful planning. A corner shower with a compact bathtub can work in bathrooms 5 feet by 8 feet or larger. A shower-bathtub combination unit saves space by serving both functions in one fixture. Alternatively, a walk-in shower with a separate soaking tub is possible if plumbing and square footage allow. The small bathroom shower layout you choose depends on your priorities: if you rarely use a tub, a spacious shower with corner placement is more practical than forcing both into a cramped space. A designer can show you dimensioned options based on your exact measurements.
What are the best storage solutions for a small bathroom?
Vertical storage maximizes small bathroom storage ideas without eating floor space. Recessed medicine cabinets and shelving built into walls save room compared to surface-mounted units. Over-toilet shelving and cabinets use dead space efficiently. Floating vanities with storage underneath keep the floor visible, making the room feel larger. Corner shelving and tall, narrow cabinets pull double duty for organization and aesthetics. Choose closed storage for clutter control and open shelving sparingly for display items. Combining multiple storage types, recessed, floating, and vertical, ensures you have enough room for toiletries without overwhelming the compact footprint.